Bricclane
About
About Bricclane
Bricclane began with small-scale real estate developments in Bahria Town Rawalpindi, which were designed and operated as short-term rental assets.
Today, the company is fully focused on hospitality-led real estate development — creating projects that are not only built, but designed to perform as income-generating assets.
We operate at the intersection of
Real Estate Development
Hospitality Strategy
Asset Operations
Flagship Project
Lacove
A terraced mountain hospitality residence in Murree, Pakistan.
Project Overview
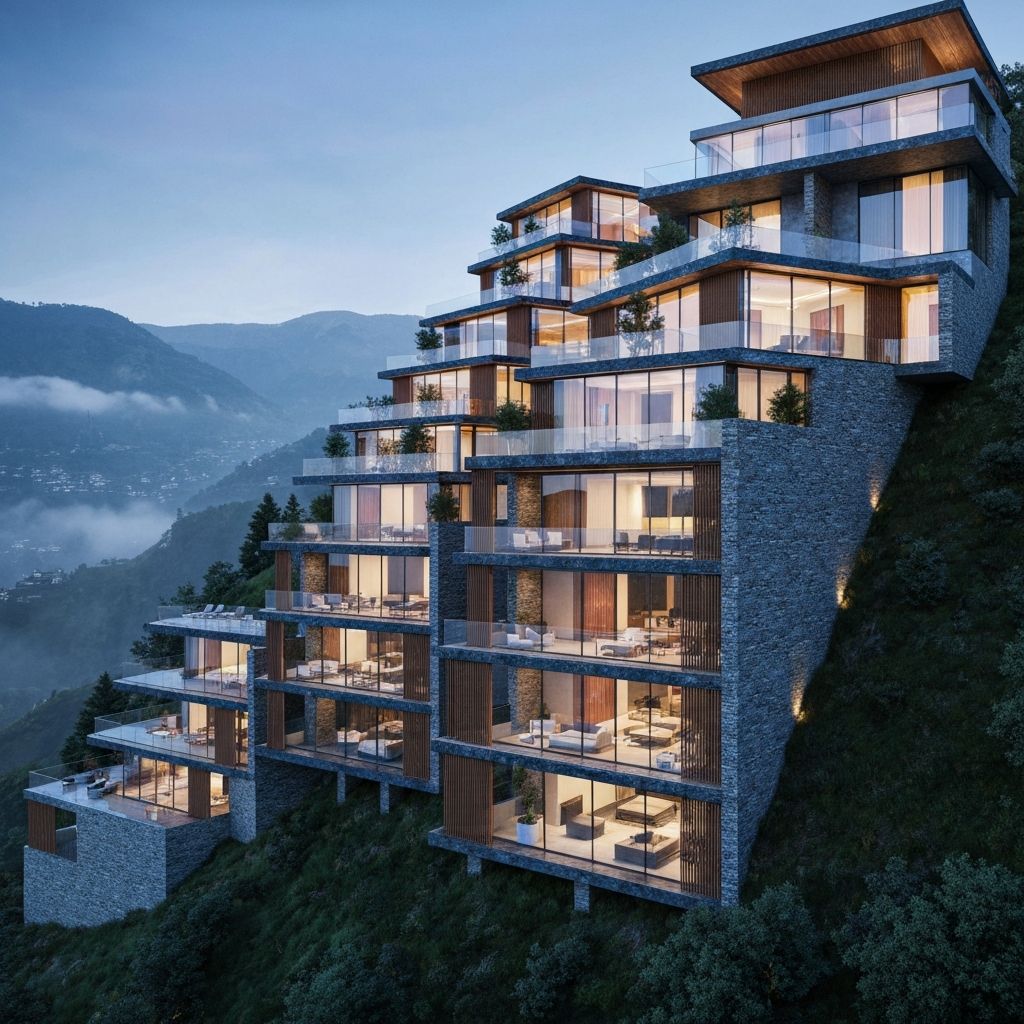
Lacove is a 7-floor terraced hospitality development designed to integrate with the natural mountain landscape of Murree.
The project is conceptualized as a hybrid between:
- Boutique hotel
- Short-term rental residences
- Luxury mountain retreat
Design Concept
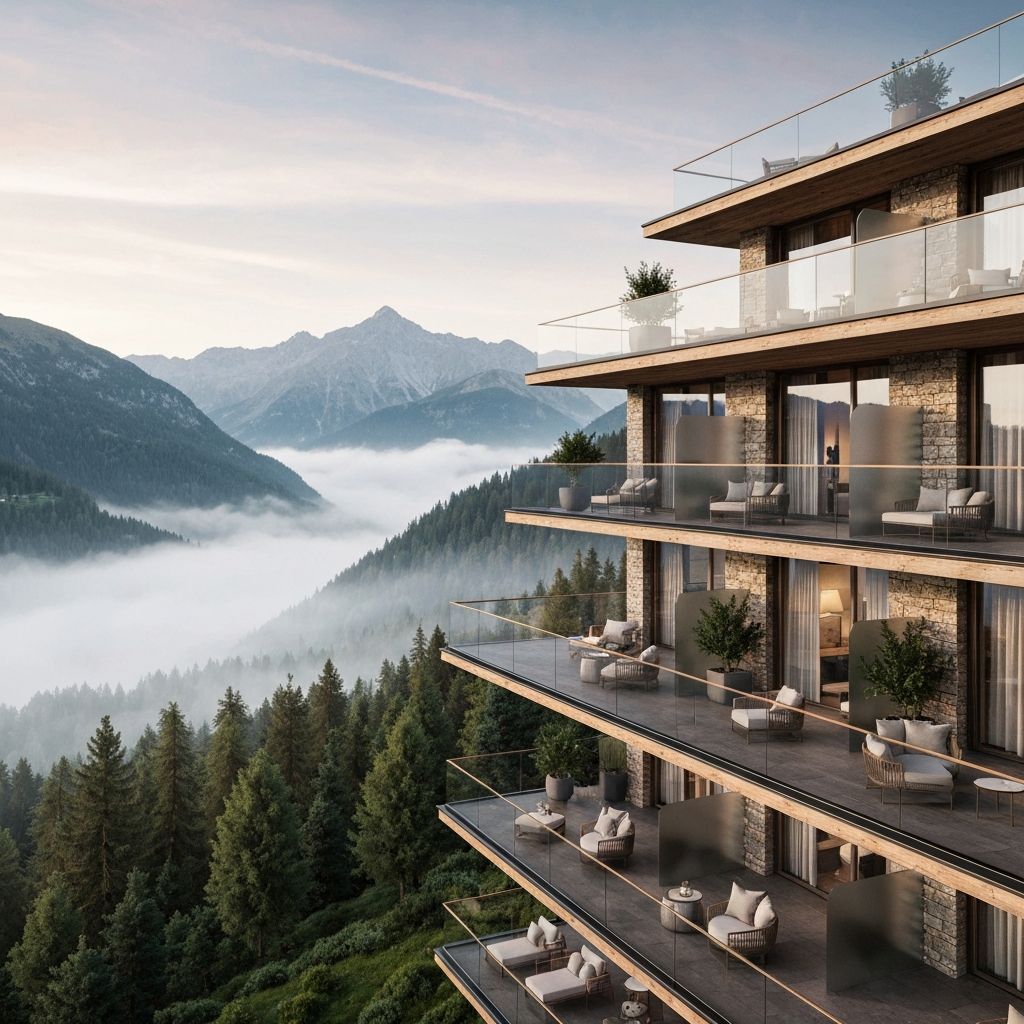
Lacove is built as a cascading structure following the natural slope of the mountain. Each level opens toward the Murree valley, maximizing light, views, and privacy.
The architecture emphasizes:
- Terraced floorplates integrated into terrain
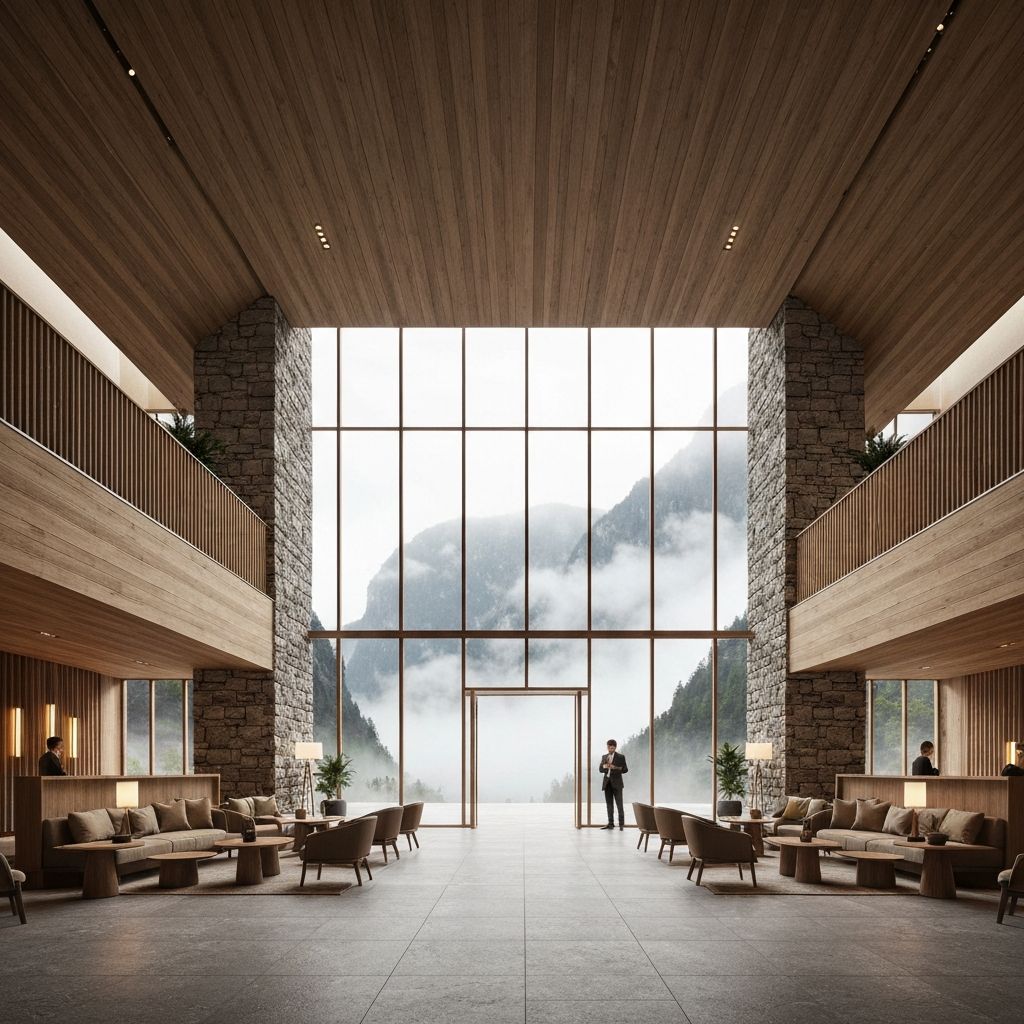
- Natural materials: stone, wood, glass
- Large panoramic openings facing the valley
- Boutique hospitality experience rather than standard residential design
Operating Model
Build → Sell → Operate
Investment
Units are developed and sold to investors seeking hospitality-grade real estate assets.
Operations
The building is operated as a hospitality asset with revenue generated through short-term stays and managed hospitality operations.
Management
Bricclane oversees operational strategy and asset performance to maximize returns.
Returns
Investors benefit from both property appreciation and ongoing hospitality revenue.
Project Details
Floor Plans & Unit Mix
Architectural floor plans designed by Yaran+Atelier Architects, showing the complete layout of all 31 units across 7 floors.
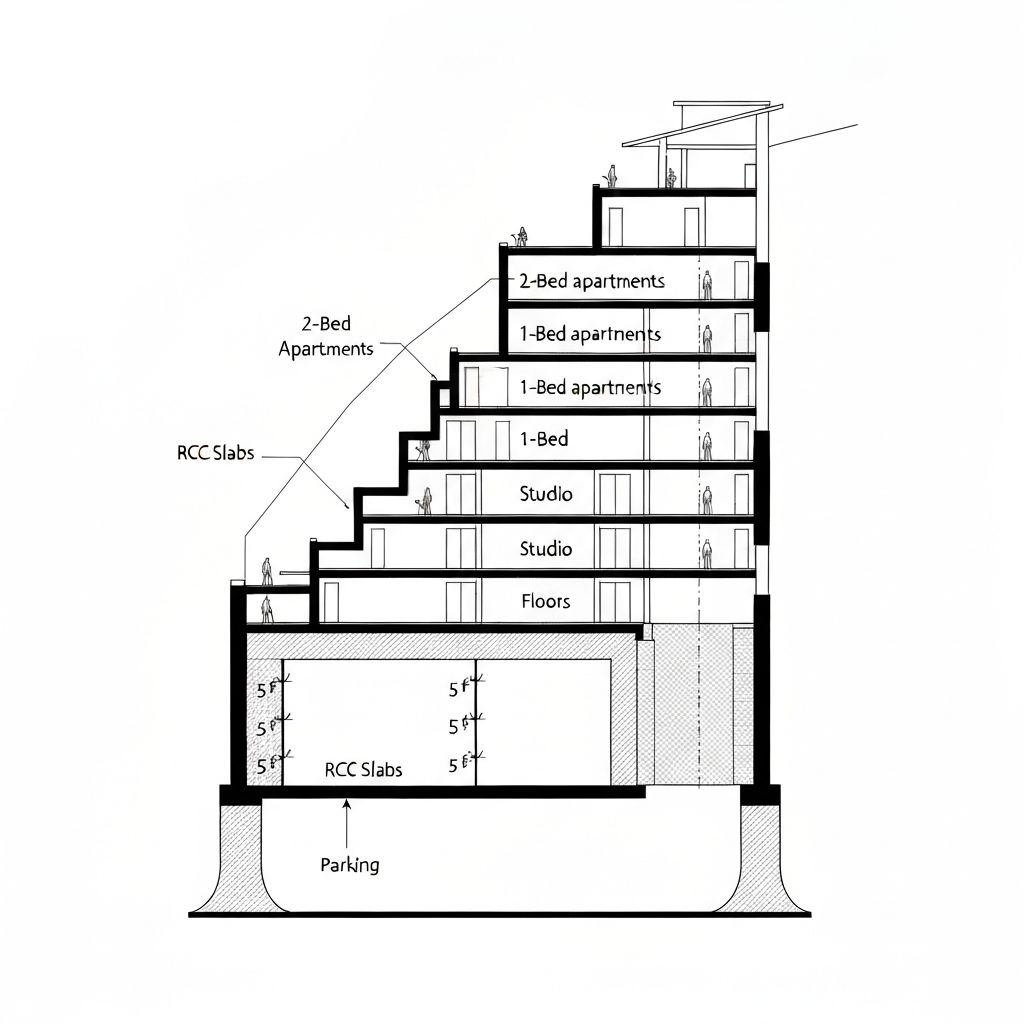
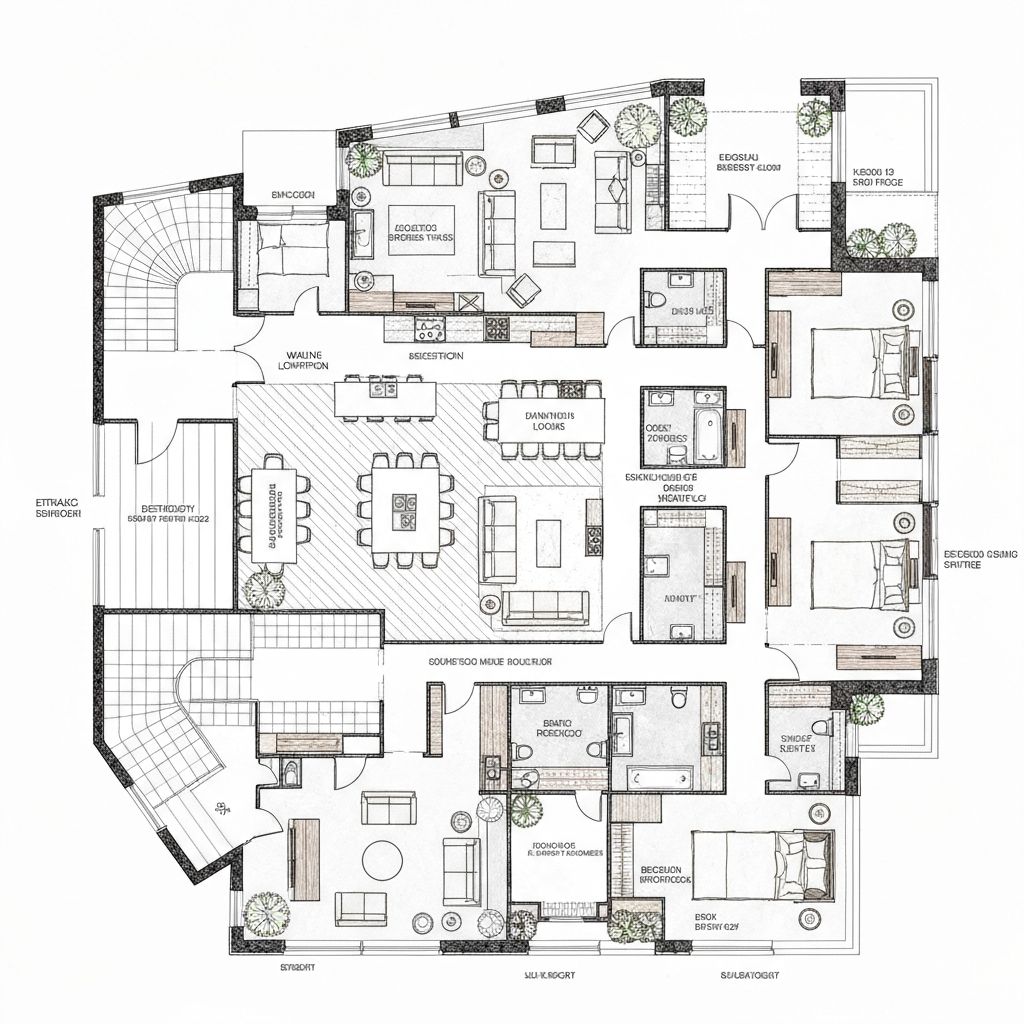
Reception lobby, 5 car parking spaces, guard room, staff facilities, lift lobby
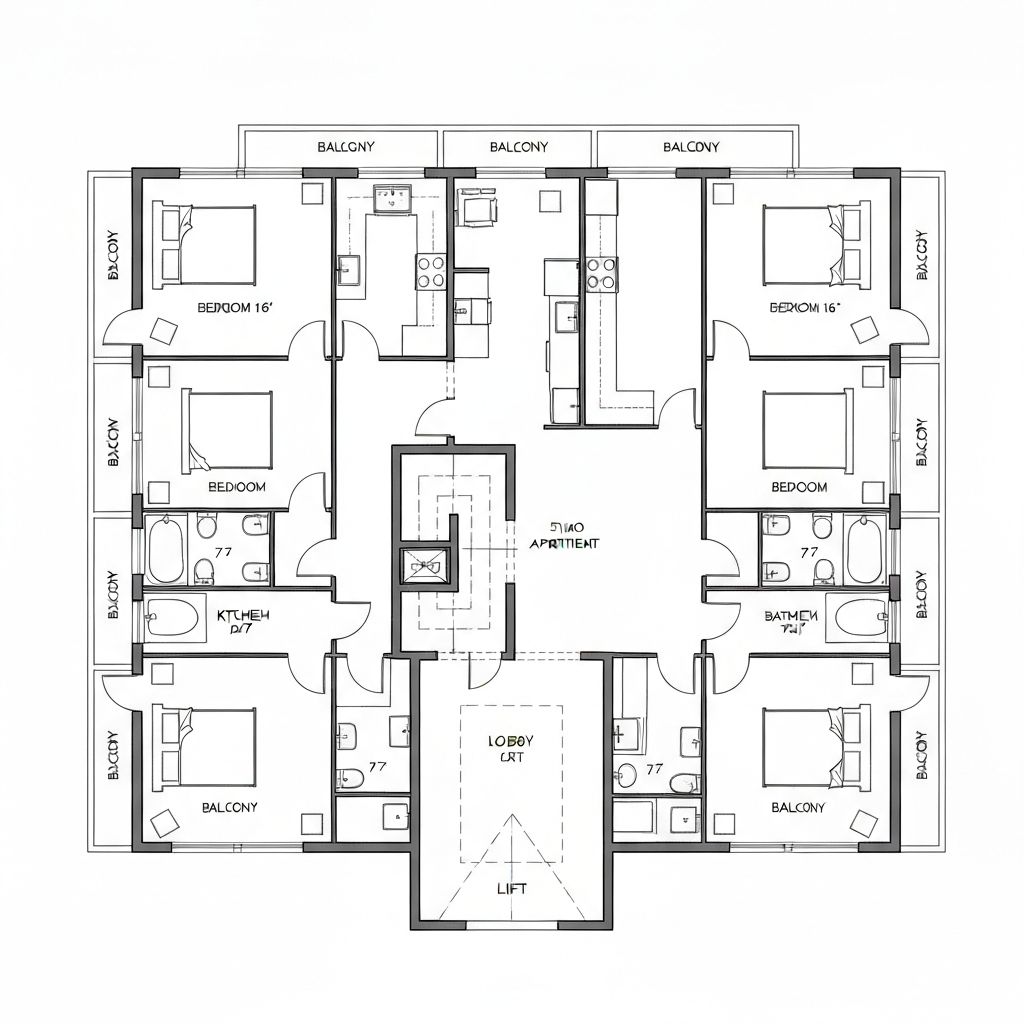
16 studio apartments (544-792 sq ft) with private balconies
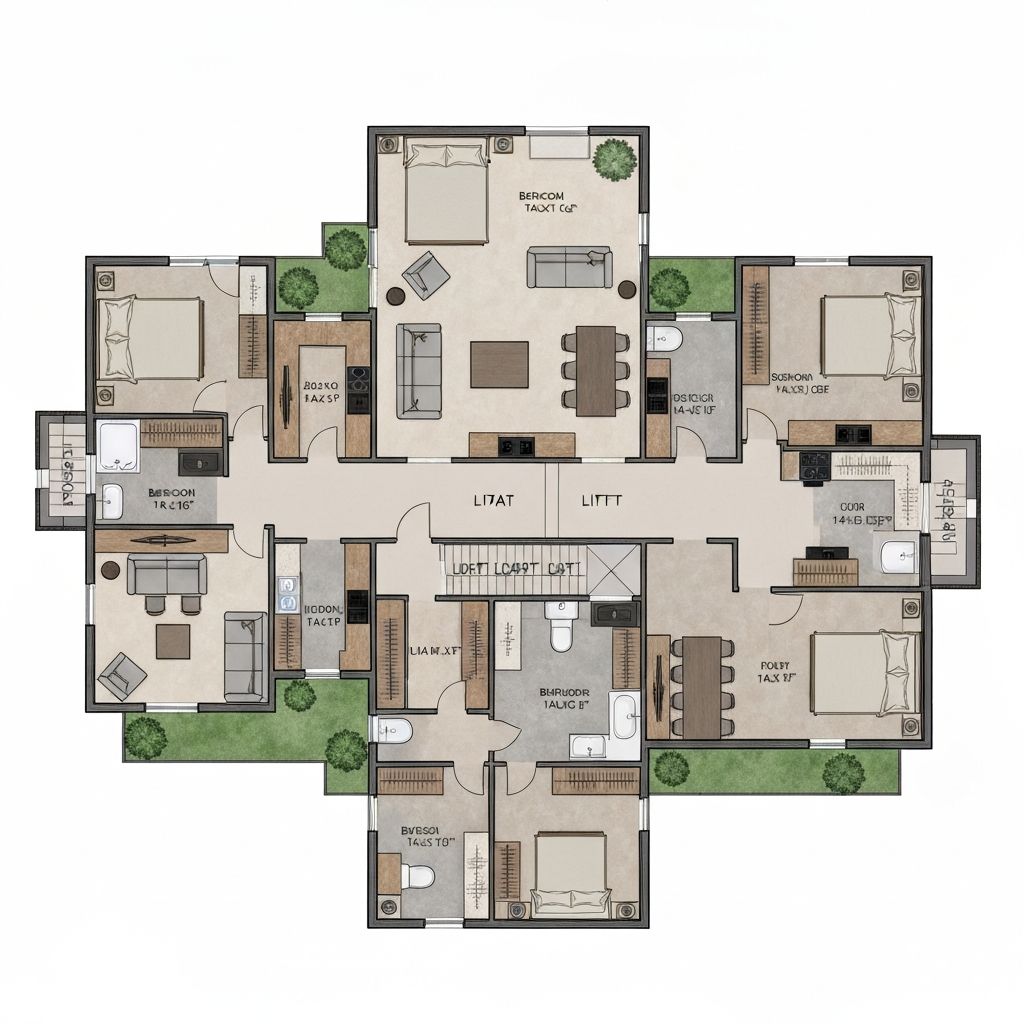
8 one-bedroom apartments (806-1,978 sq ft) with large private terraces
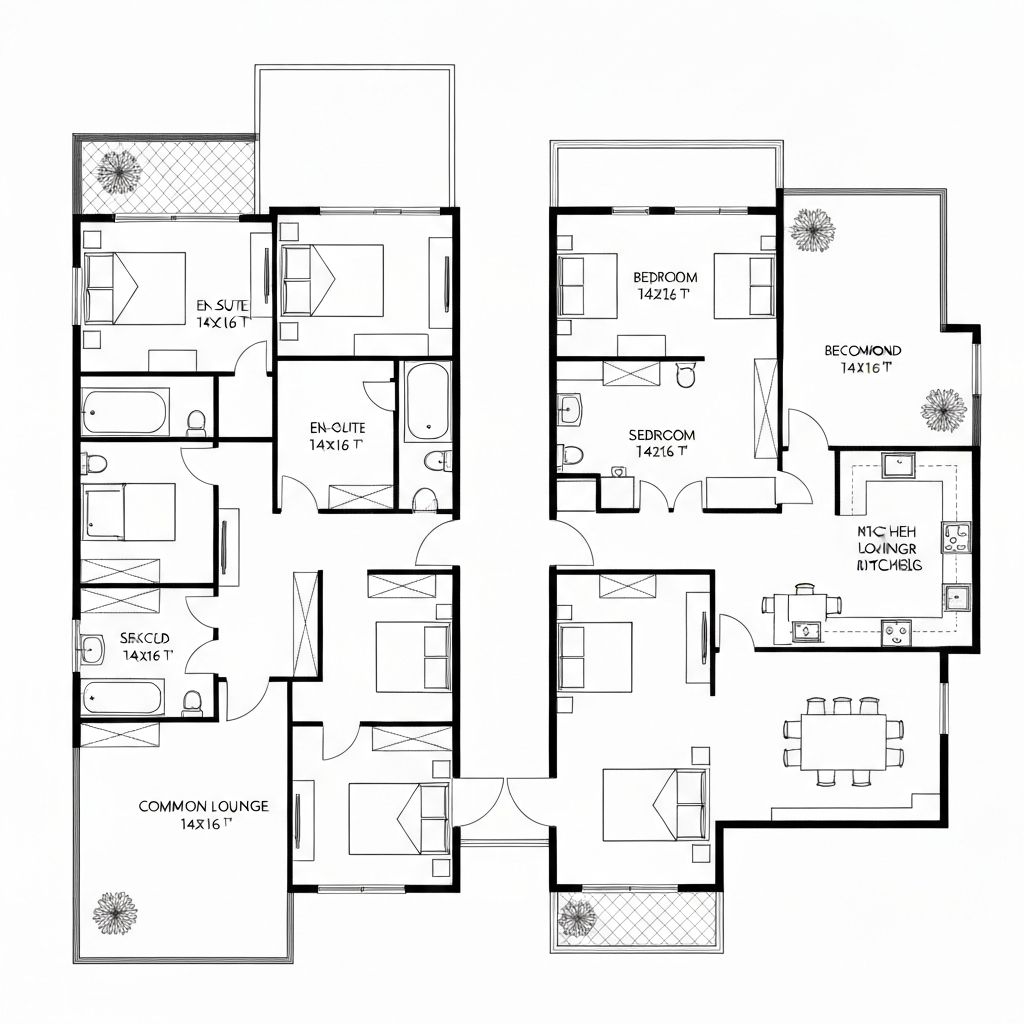
3 one-bed (5th) + 4 two-bedroom apartments (1,869-2,005 sq ft) with covered terraces
Unit Summary
16
Studio Apartments
544 - 792 sq ft
11
1-Bed Apartments
806 - 1,978 sq ft
4
2-Bed Apartments
1,869 - 2,005 sq ft
31
Total Units
7 Floors
Philosophy
Development Philosophy
We believe real estate should not be static.
Every project we develop is designed with an operational future — ensuring that architecture, location, and hospitality strategy work together to create long-term value.